K1 · Gavalochori
Villa K1
Corner plot with the widest garden view.
Price
€ 360,000
Home size
87.82 m²
Plot size
290.45 m²
Bedrooms
2
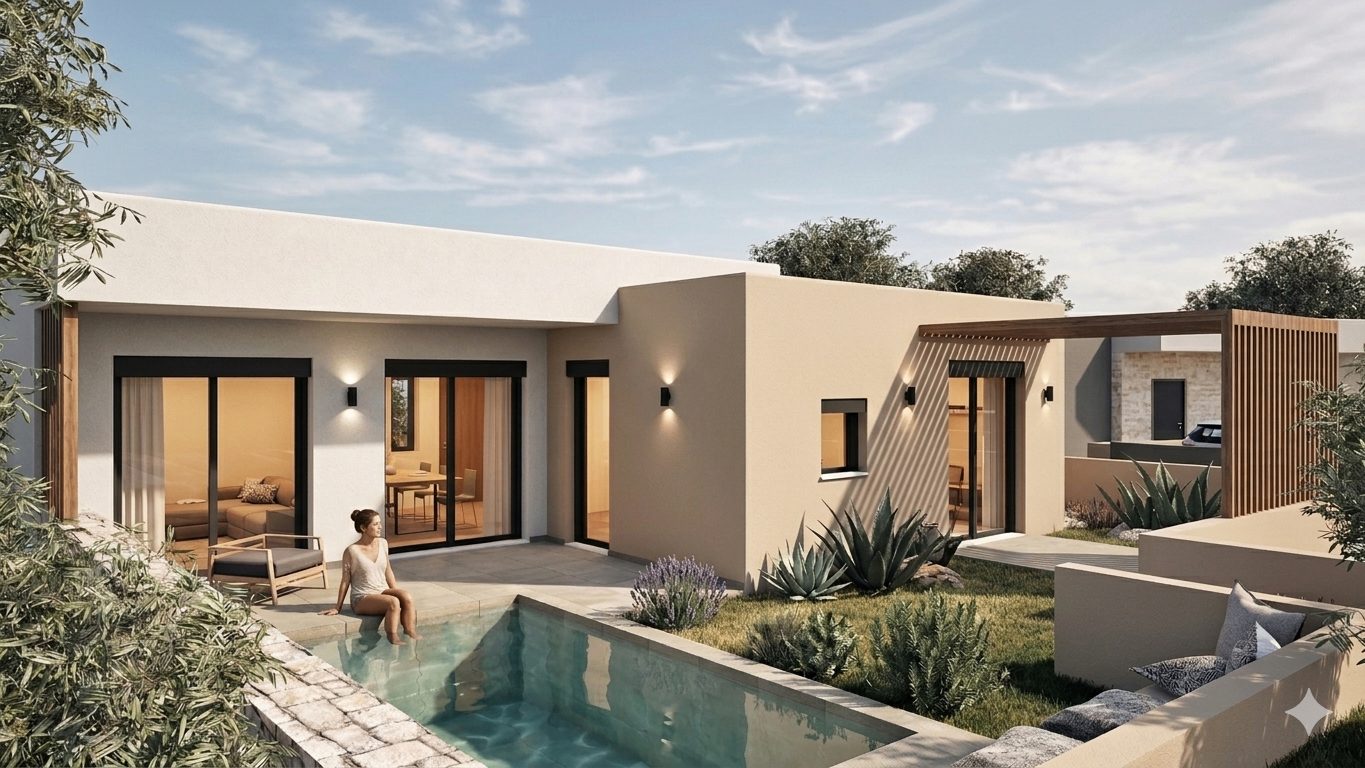
Take a look inside
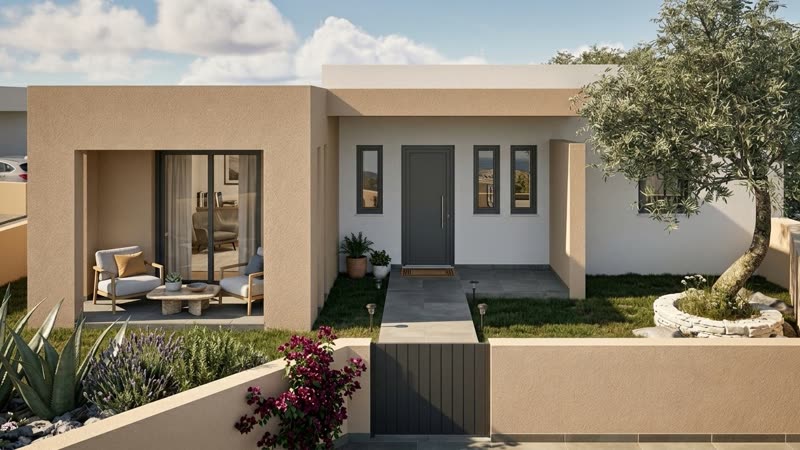
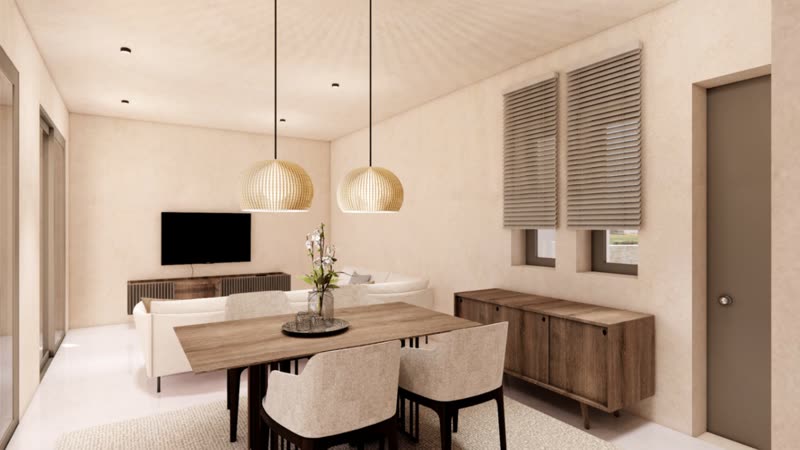
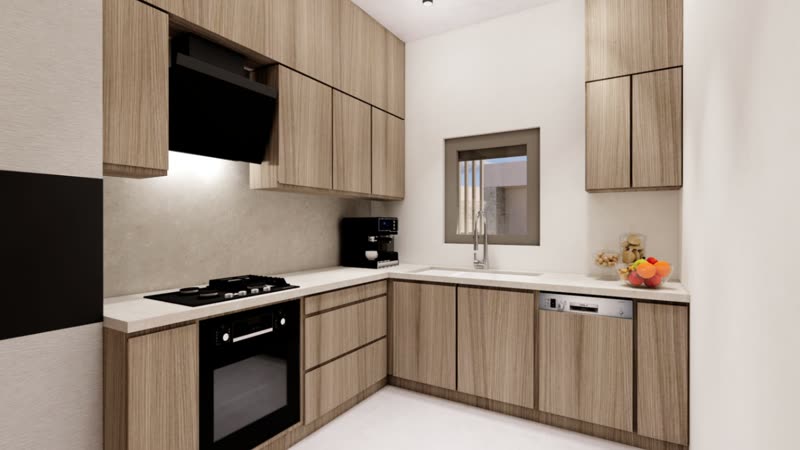

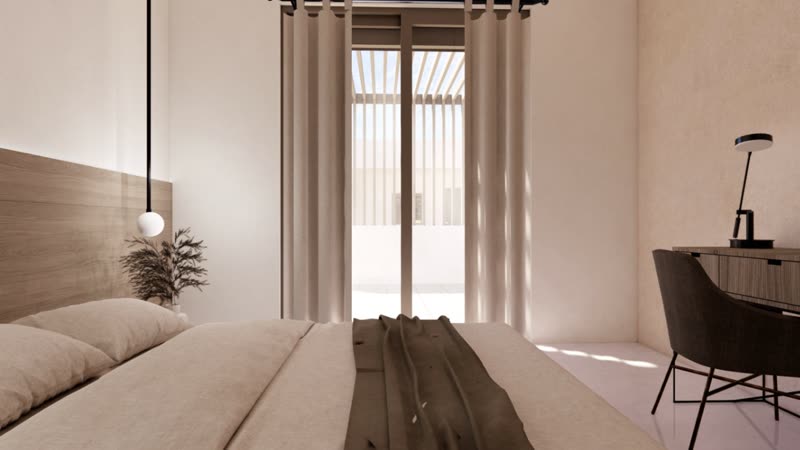

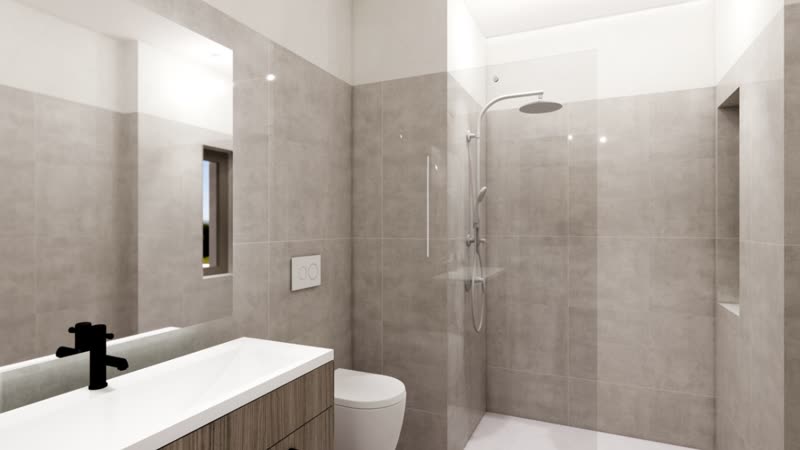
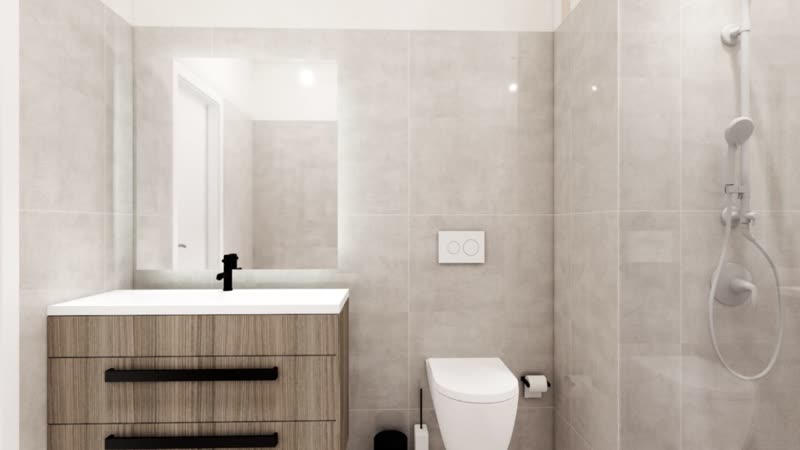
Photos are computer renderings of the typical villa. Final finishes are chosen by you.
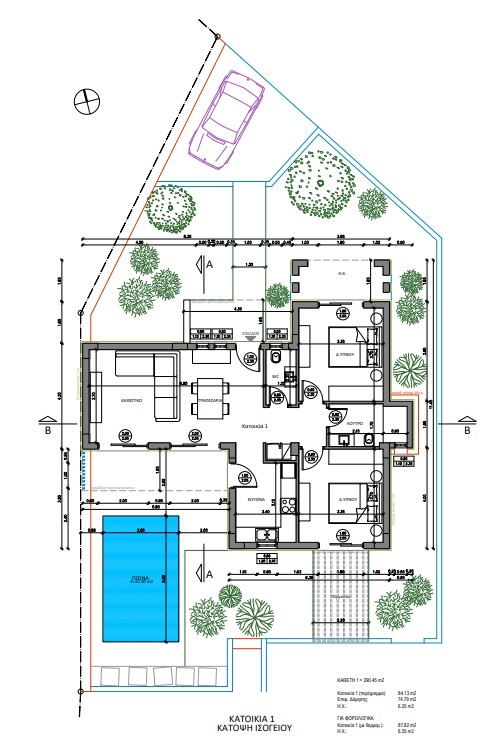
Layout
Everything on one level.
A comfortable single-story home — no stairs, easy to move around, and every room opens naturally onto the next.
- ✓Open-plan living & dining
- ✓Modern kitchen with pergola access
- ✓2 bedrooms with built-in wardrobes
- ✓1 full bathroom, fully equipped
- ✓1 guest WC
- ✓15 m² private pool + garden
- ✓2 open parking spaces
- ✓Air conditioning in every room
Interested in Villa K1?
€ 360,000
Ready to move in within 12 months of signing. Finishes chosen by you.
Mortgage assistance available at no cost to you.